<-- style PDP --> 1561 Blue Church Road, Augusta - Detached for sale for $609,900
  • for sale
  • leased

1561 Blue Church Road

Augusta, Ontario, K0E 1T0 - Augusta Twp

$609,900

  • Neighbourhood

    Augusta Twp

  • Major Intersection

    Blue Church and County Road 2

  • Listed Since: 85 day(s)

  • Last update: 21 day(s) ago

Overview

  • Property Type

    Detached, Bungalow

  • Bedrooms

    3 + 1

  • Bathrooms

    3

  • Basement

    Fin W/O + Full

  • Kitchen

    1

  • Total Parking

    10 (2 Attached Garage)

  • Lot Size

    220x210 (Feet)

  • Taxes

    $3,980.00 (2025)

  • Type

    Freehold

Property Description

Property description for 1561 Blue Church Road, Augusta

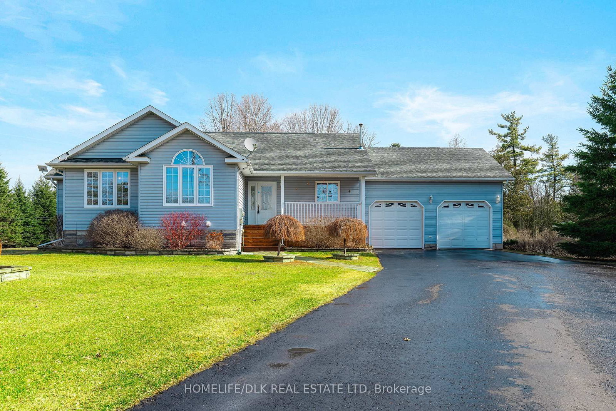
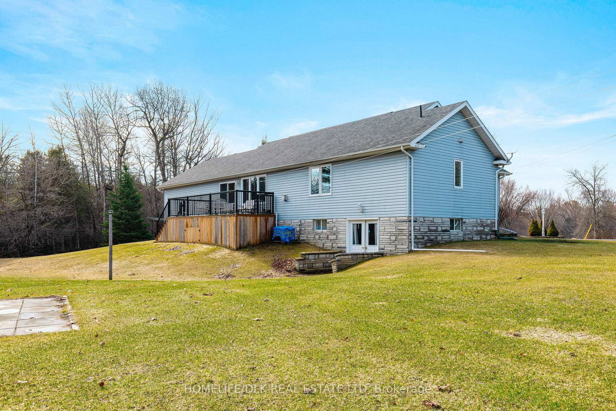
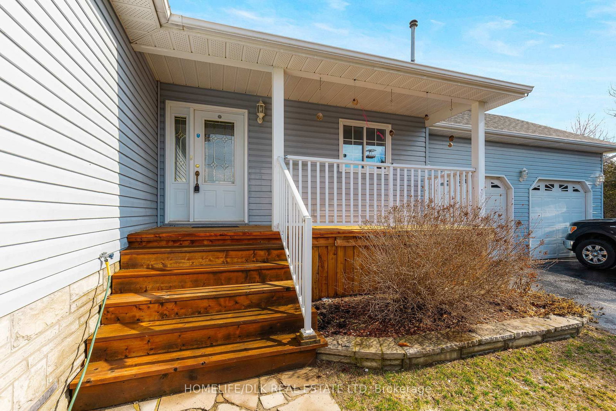
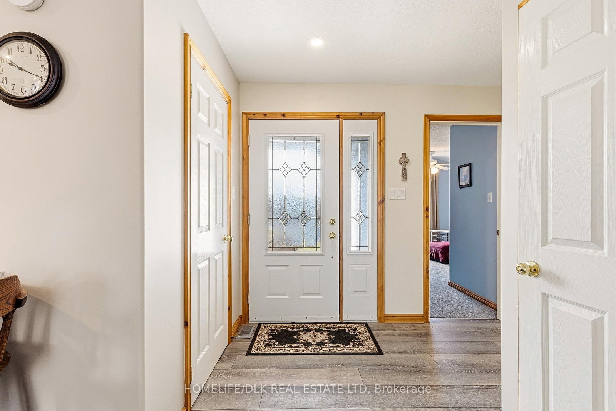
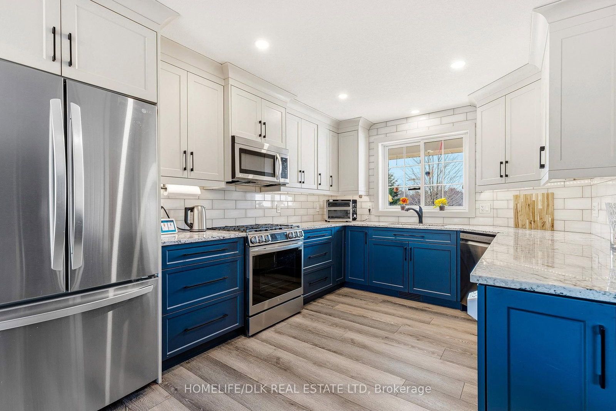
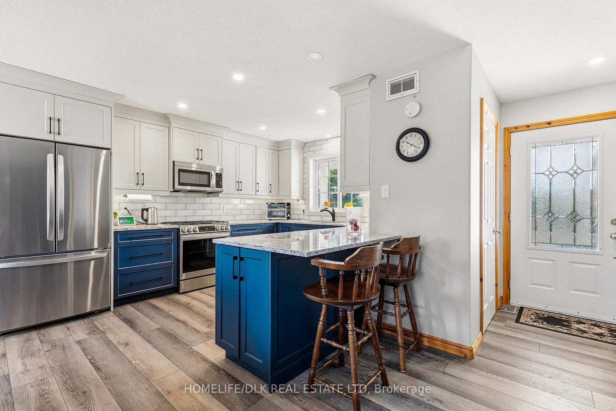
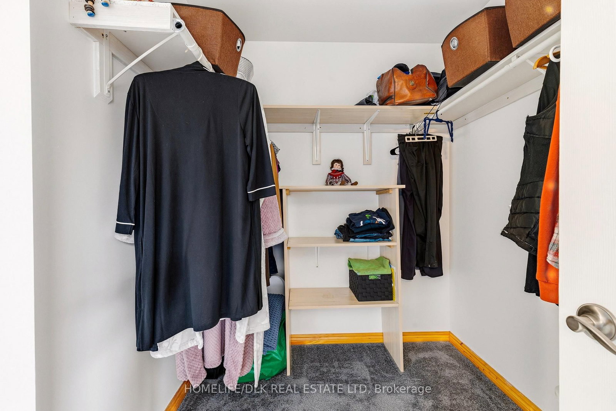
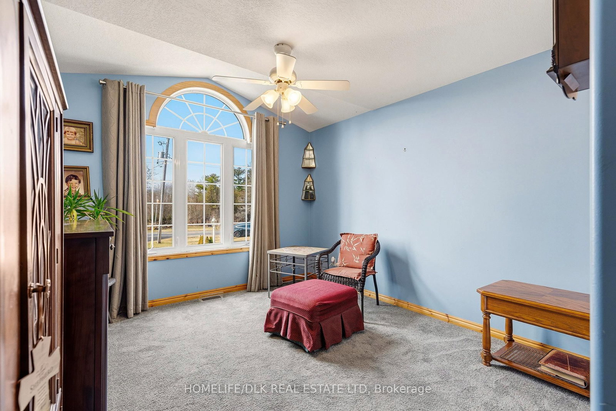
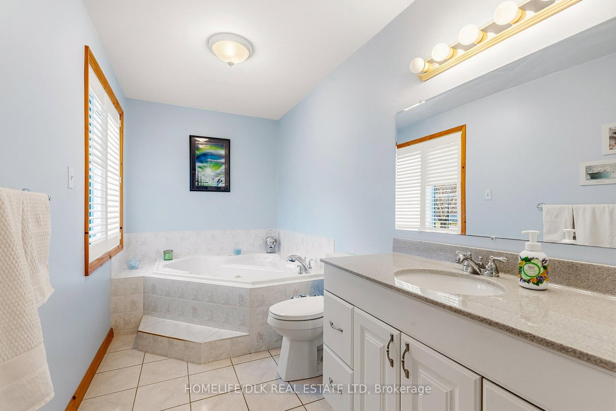
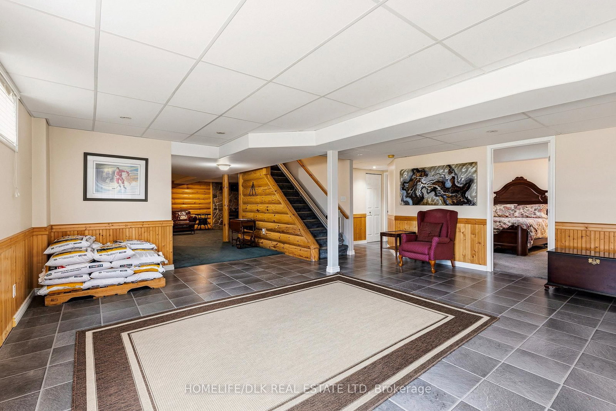
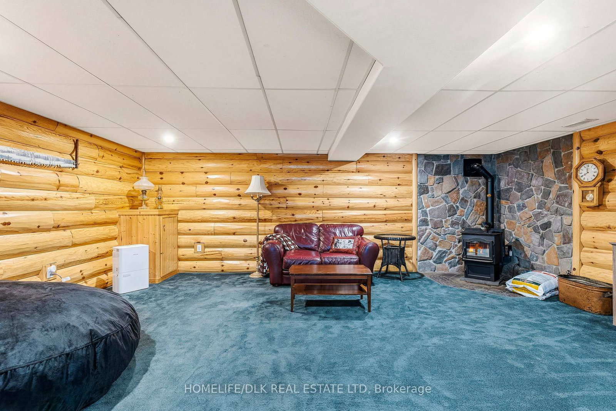
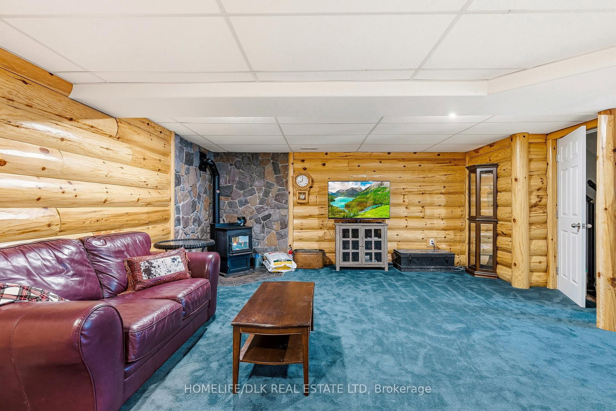
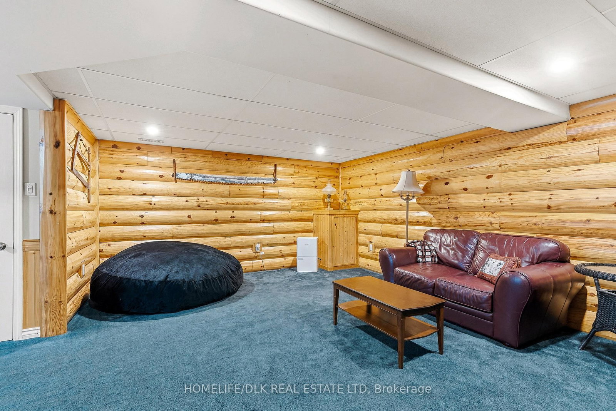
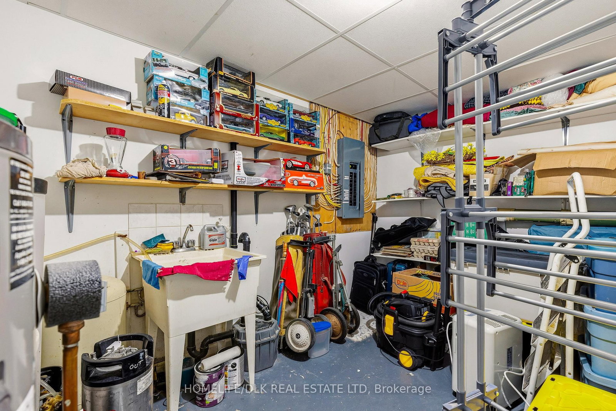
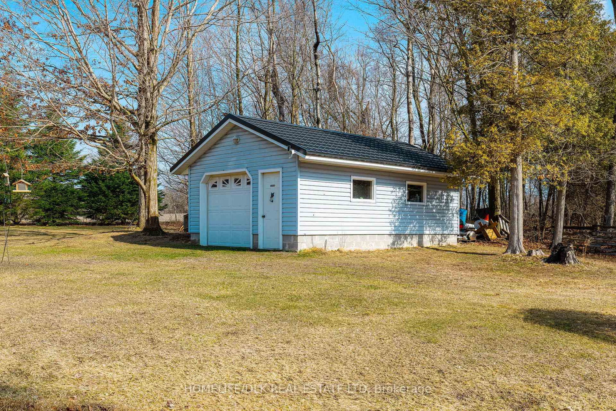
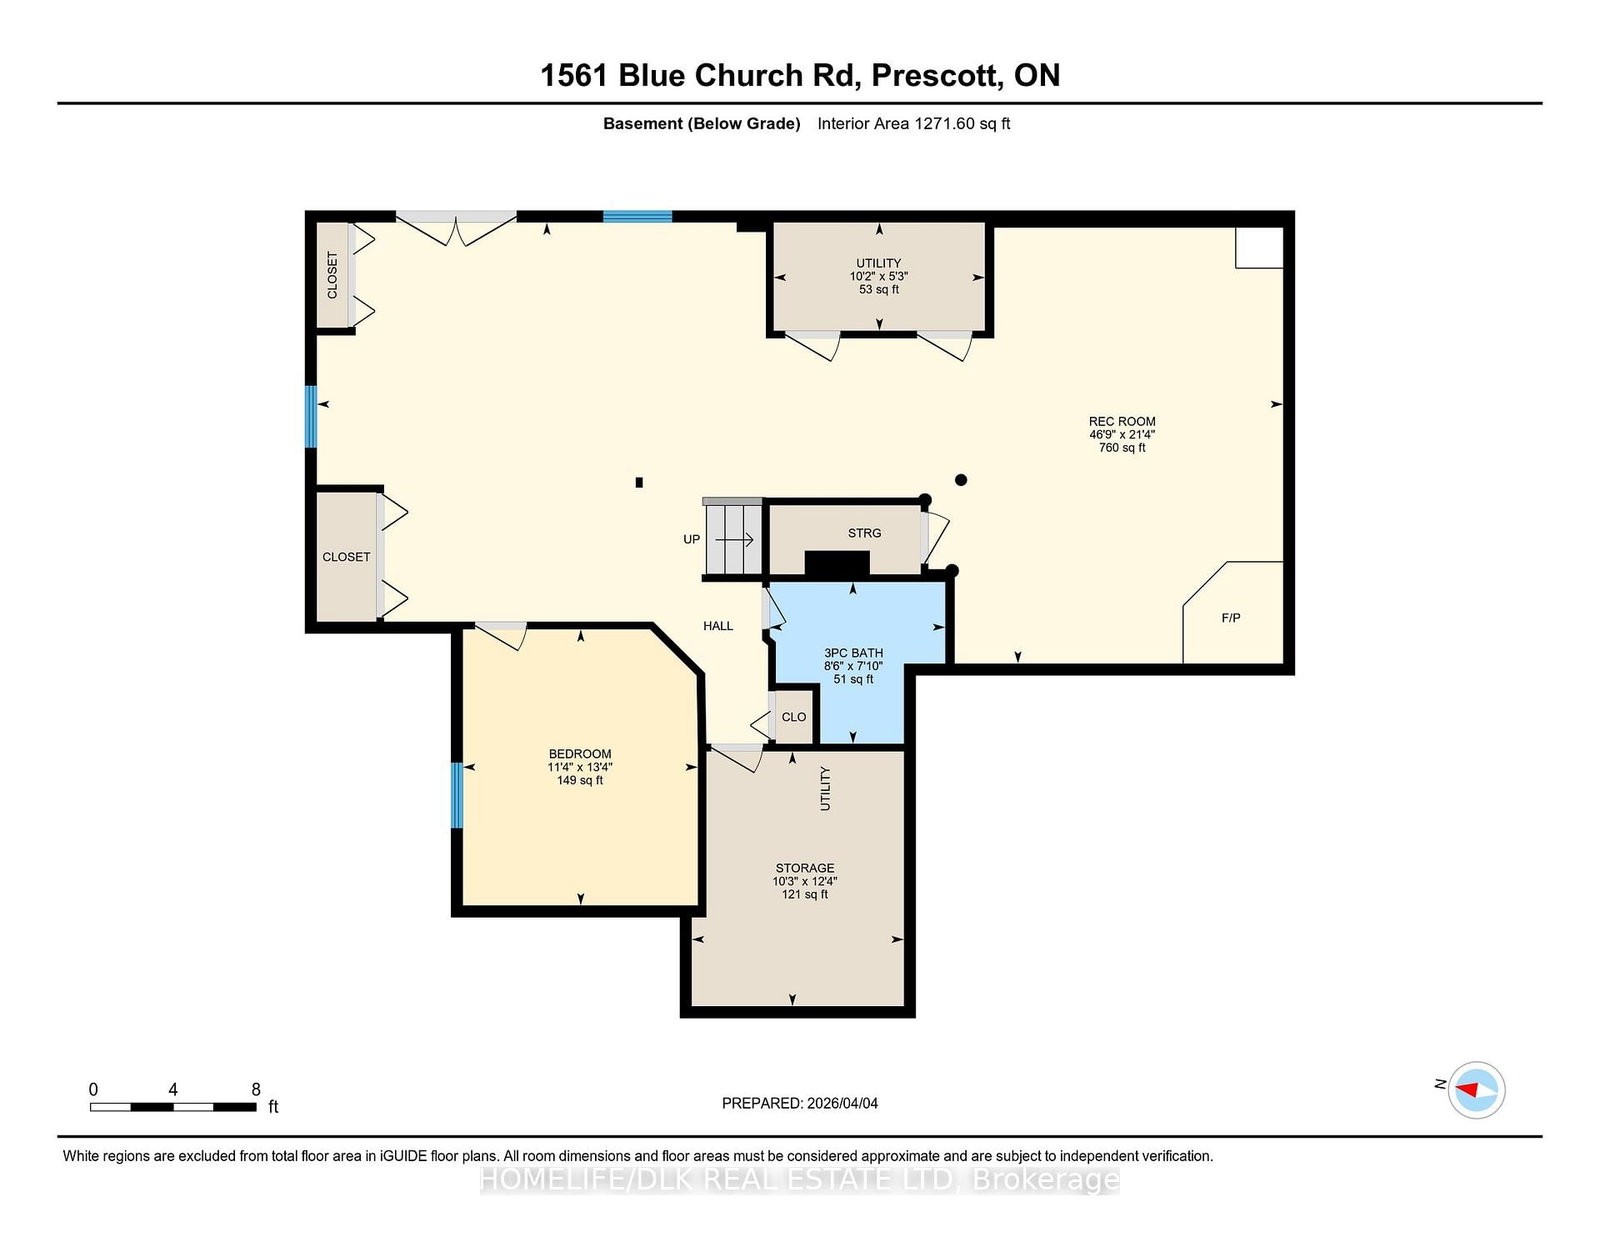
NEW PRICE ! Situated on just over an acre, this beautifully maintained 3+1 bedroom bungalow built in 2005 offers 2600sf of living space with minimal maintenance vinyl siding and windows, shingle roof (17), huge paved drive with handy turnaround. The open concept main level features a bright living, dining and kitchen area designed for easy everyday living and entertaining. The primary bedroom includes a walk-in closet and ensuite, while two additional bedrooms, bathroom w/soaker tub and a laundry alcove complete the main floor. The lower level offers exceptional flexibility including potential for an income generating secondary suite with its private walkout entry. Enjoy a cozy recroom featuring rustic log cabin décor and 2019 Harman wood pellet stove, a games area/future office or kitchen, 4th bedroom, full bathroom and lots of storage. Car enthusiasts, hobbyists or those needing extra space will appreciate the attached 2 car garage PLUS detached workshop w/metal roof (22). Step outside and enjoy serenity from the resurfaced front porch, a gathering place for birds of all kinds or the rear deck overlooking the private treed backyard, ideal for nature lovers. An extensive improvements list is available-major upgrades in 2022 included a fresh new kitchen with S/S appliances, Tiletech luxury vinyl plank flooring and neutral decor through the main level. Other mentionables include an Acorn chairlift, Keeprite 80,000 BTU propane furnace and central AC, raised toilets, custom blinds, ensuite update with double shower, vanity, flooring, exhaust fan, laundry pump installation, upgraded attic insulation to R50-55, pot lights, 200 amp breaker panel by Rycon Electric and a peace of mind exterior security system. Conveniently located with easy access to Hwy 401/416, this exceptional executive home offers the space and freedom of peaceful country living while remaining close to the amenities of larger communities. Arrange your viewing today !

Listed by HOMELIFE/DLK REAL ESTATE LTD

  • MLS #

    X13108218

  • Sq. Ft

    1100-1500

  • Sq. Ft. Source

    MLS

  • Lot Irregularities

    n/a

  • Year Built

    16-30

  • Pool

    None

  • Drive

    Inside Entry, Private Triple, RV/Truck

  • Garage

    Attached, 2 spaces

  • Total Parking

    10

  • Family Room

    Y

  • Den

    Y

  • Exterior

    Vinyl Siding

  • Fireplace

    Y

  • Roof

    Asphalt Shingle

  • Foundation

    Concrete Block

  • Elevator

    n/a

  • Water View

    n/a

  • Laundry Level

    Main

  • Heat

    Forced Air

  • A/C

    Central Air

  • Water

    Well

  • Water Supply

    n/a

  • Sewers

    Septic

  • Central Vac

    N

  • Living

    5.46 x 4.3 ft Main level

  • Dining

    3.06 x 2.74 ft Main level

  • Kitchen

    4.09 x 3.05 ft Main level

  • Primary

    4.56 x 4.28 ft Main level

  • 2nd Br

    4.94 x 3.34 ft Main level

  • 3rd Br

    3.81 x 3.33 ft Main level

  • Rec

    14.24 x 6.5 ft Lower level

  • 4th Br

    4.06 x 3.46 ft Lower level

  • Utility

    3.11 x 1.59 ft Lower level

  • Other

    3.75 x 3.12 ft Lower level

Thinking of Selling?

Find Out Your Home’s Value in Today’s Market!

No Email or Signup is required to view your home estimate.

estimate your home value

Contact Manoj Kukreja

Sales Representative,
Century 21 People’s Choice Realty Inc.,
Brokerage
(647) 576 - 2100

Manoj profile avatar

Property History

Property history for 1561 Blue Church Road, Augusta

This property has been sold 2 times before. Create your free account to explore sold prices, detailed property history, and more insider data.

Sign In / Register

Inventory Graph

10 9 8 7 6 5 4 3 2 1 0 4 Months of inventory SELLER'S Market BALANCED Market BUYER'S Market

Mortgage Calculator

This data is for informational purposes only.

Mortgage Payment per month

Principal Amount

Interest

Total Payable

Amortization

Amortization

Closing Cost Calculator

This data is for informational purposes only.

Closing Cost Total for this property

Total Cash flow for purchasing this property

Down Payment(%)*
Additional information

Provincial Land Transfer Tax

Ontario Land Transfer Tax Rebate

Toronto Land Transfer Tax

Toronto Land Transfer Tax Rebate

PST on CMHC Insurance Premium

Lawyer Fees

$2,825

Government Registration Fee's

$164

Title Insurance

Closing Cost Total

Total Cash flow for purchasing this property

Provincial Land Transfer Tax

Ontario Land Transfer Tax Rebate

Toronto Land Transfer Tax

Toronto Land Transfer Tax Rebate

PST on CMHC Insurance Premium

Lawyer Fees

$2,825

Government Registarion Fee's

$164

Title Insurance

Down Payment(%)*

* A down payment of less than 20% is permitted only for first-time home buyers purchasing their principal residence. The minimum down payment required is 5% for the portion of the purchase price up to $500,000, and 10% for the portion between $500,000 and $1,500,000. For properties priced over $1,500,000, a minimum down payment of 20% is required.

Thinking of Selling?

Find Out Your Home’s Value in Today’s Market!

No Email or Signup is required to view your home estimate.

estimate your home value

Contact Manoj Kukreja

Sales Representative, Century 21 People’s Choice Realty Inc., Brokerage
(647) 576 - 2100

Manoj profile avatar

Recent Sold Listings in Augusta Twp, Augusta

Popular Cities